For Best Offers Fill Your Details

Rajvi Realty
Developer

Chovisawadi, Pune
Location
About Rajvi Codename Lawish Project
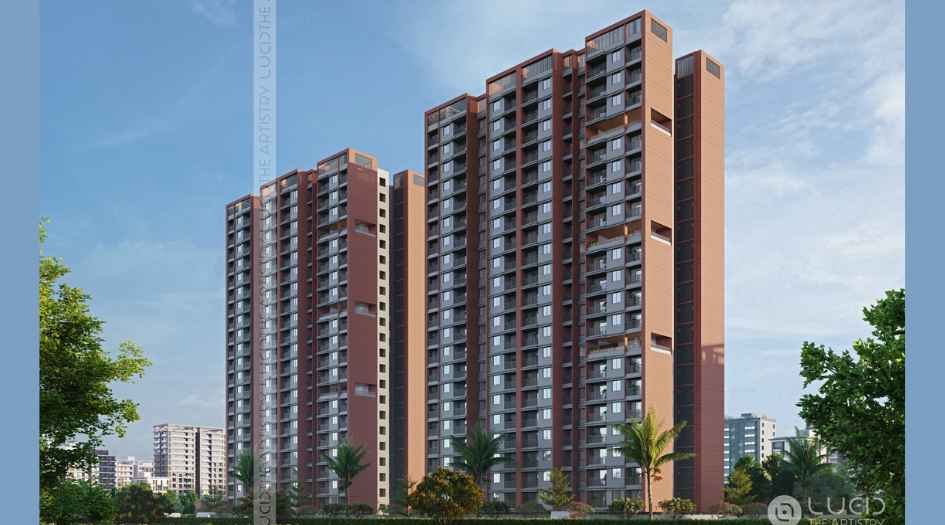
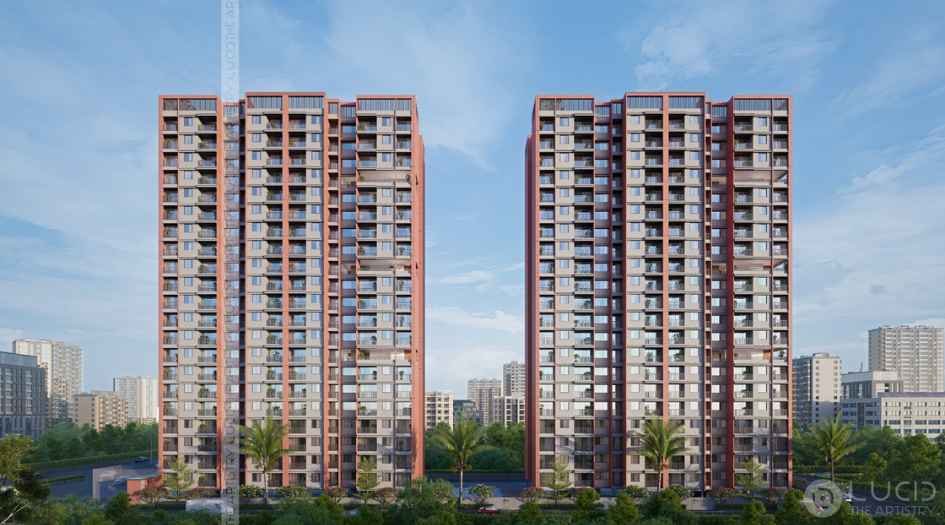
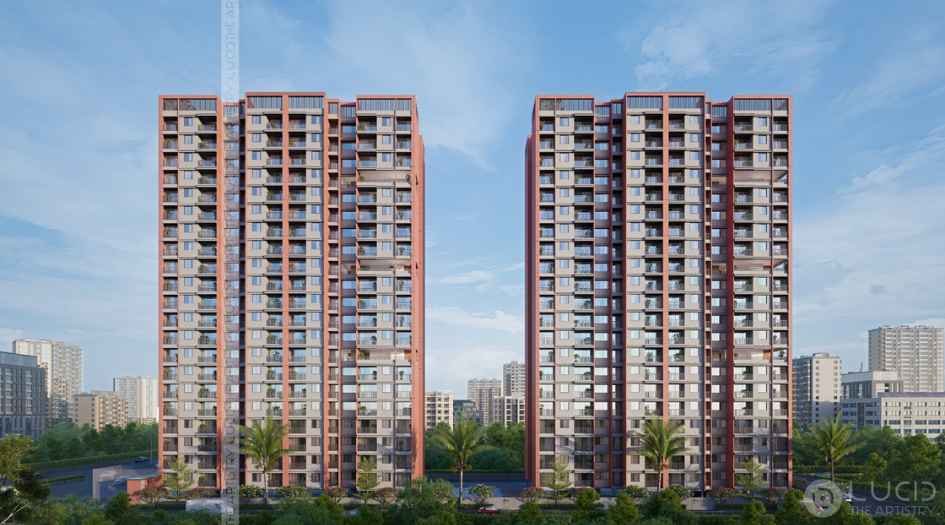
Rajvi Codename Lawish Chovisawadi Pune is a residential project by the well-known developer Rajvi Realty, situated in a premium location in Chovisawadi, Charholi Budruk, offering 2 & 3 BHK flats, with Jodi Apartments available. Also get Floor Plan, Price Sheets, RERA ID, Reviews, Possession Timeline, Construction Status, Location Advantages, Address, Amenities, and Specifications. Rajvi Codename Lawish Chovisawadi has a twin-development tower with G+21 Storeys. Rajvi Codename Lawish Charholi Budruk has 2 & 3 BHK configurations with carpet area of 2 BHK ranging from 706 sq. ft. Codename Lawish Chovisawadi Pune prices are ₹ 49.4 L*. 3 BHK with carpet area of 911 sq. ft., Codename Lawish Chovisawadi RERA No. is Coming Soon. Codename Lawish Charholi Budruk property focuses on proper design & layout in accordance with Vastu rules.
Rajvi Realty Chovisawadi Pune has excellent connectivity, like Radcliff School - 9 mins, MIT College (3.8 km), RKL International School (3 km), Ajeenkya DY Patil University (9.4 km). Major employment hubs such as Bhosari MIDC (8 km), Yewada Commerzone IT Park (14.2 km), Talwade IT Park (15 km), and Chakan MIDC (15 km) are easily accessible. The project is well-connected via Alandi–Vishrantwadi BRTS Road (1.5 km), Magazine Chowk (5.2 km), and Pune–Nashik Highway (6 km). Daily conveniences include Reliance Mart (1.5 km), Spine City Mall (7.5 km), and D-Mart Moshi (9 km). Transport facilities such as Pune International Airport (14 km) and Pune Railway Station (20 km) are within convenient reach. Healthcare facilities nearby include KK Care Multispeciality Hospital (12.5 km), Rahane Hospital (3.5 km), and Rode Hospital (7.8 km). Religious landmarks in the vicinity include Sant Dnyaneshwar Temple (4.1 km).
Rajvi Realty Chovisawadi has Amenities like a Climbing wall, Kids Play Area, Cycle Stand, Meditiation Area, Toddler Zone, Senior Citizen Area, Yoga Deck, Jogging Track, Crossfit Area, Study Zone/Library, Bus/Cab Pickup, Parcel Pick up Point, Pantry and Buffet Area, Barbeque, Grand Entrance, EV charging Point, STP, MDU DTH Service, Solar Water Heater, Video Door Phone, CCTV Survilleance, Waiting Lounge, Fire Fiting System, Security Cabin, Power Backup in Common Area, Multipurpose Party Area, Stage, Flag Hoisting Area, Gazebo, Badminton/ Volley Ball Court, Amphitheater, Common Toilet, Acupressure Area, Laughters Club Area
Rajvi Realty Charholi Budruk Address - SR NO.90/91, Chovisawadi, Pimpri-Chinchwad, Maharashtra 412105.
Rajvi Codename Lawish Overview

Project Name
Rajvi Codename Lawish
Location
Chovisawadi, Pune
Developer Name
Rajvi Realty
TOTAL TOWERS
2
FLOORS
G +21 Storey
APARTMENTS
2 & 3 BHK
AREA
706 - 911 Sqft
POSSESSION
Under Construction
RESEDENTIAL
PropertyRajvi Codename Lawish Property Specification
| 30+ Premium Lifestyle Amenities |
| East-West Facing Homes |
| Ample Sunlight and Good Ventilation |
| 8 Core Flats per Wing |
| Vastu-Compliant Homes |
| Every Flat Comes with 2 Spacious Balconies |
| Sprawling 2.5-Acre Gated Community |
| 25,000+ Sq. Ft. of Two-Level Lifestyle Amenities |
Configuration & Price Of Rajvi Codename Lawish
| Type | Carpet Area (sq ft) | Price |
|---|---|---|
| 2 BHK | 706 Sq.Ft | ₹ 49.4 L* |
| 3 BHK | 911 Sq.Ft | ₹ 66.3 L* |
Rajvi Codename Lawish Floor Plan
Rajvi Codename Lawish Gallery
Elevation Images
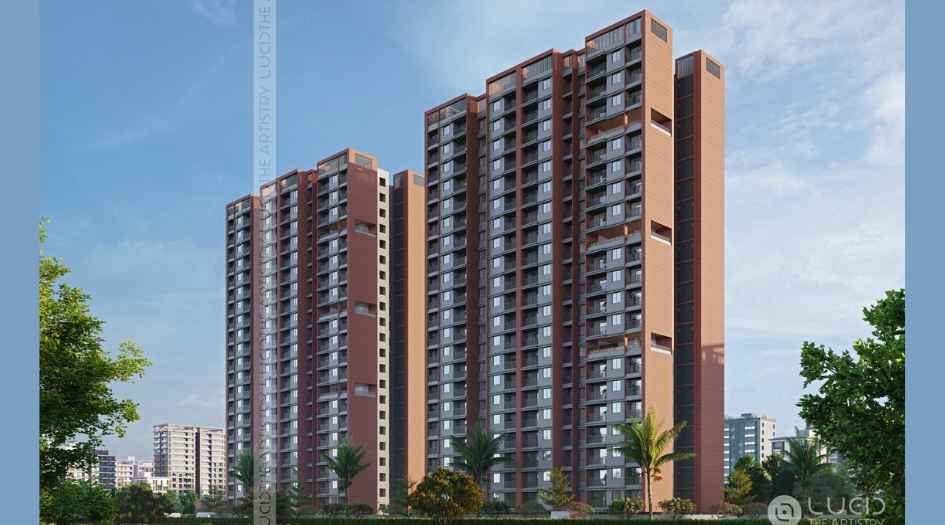
Rajvi-Codename-Lawish-Elevation-Image
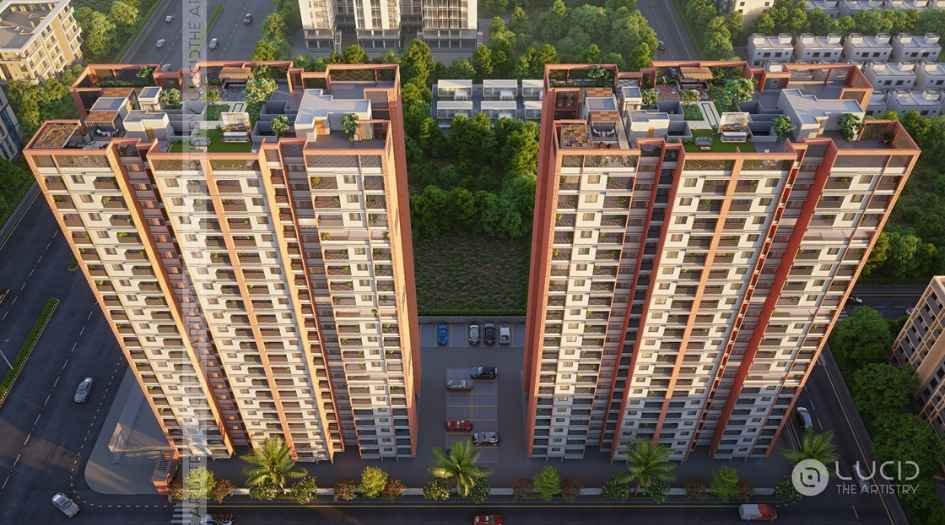
Rajvi-Codename-Lawish-Elevation-Image-Aerial-View
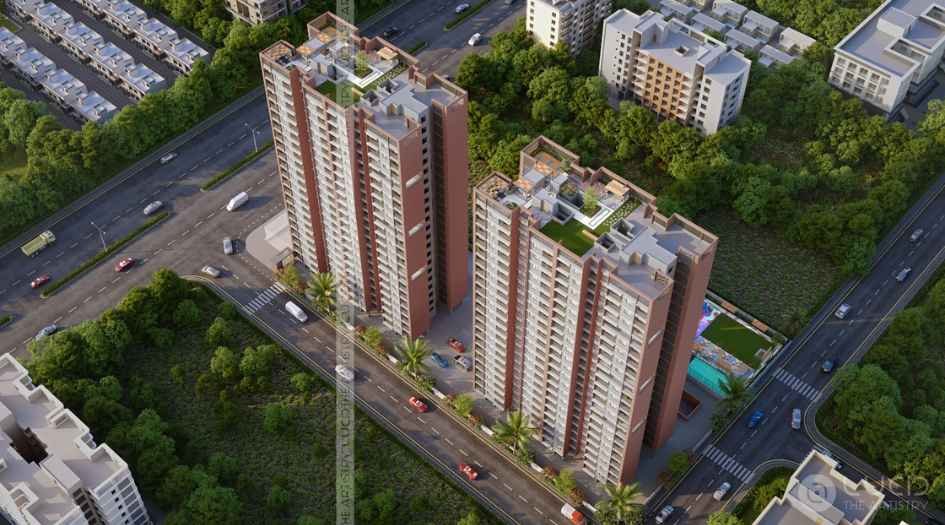
Rajvi-Codename-Lawish-Elevation-Image-Bird-View
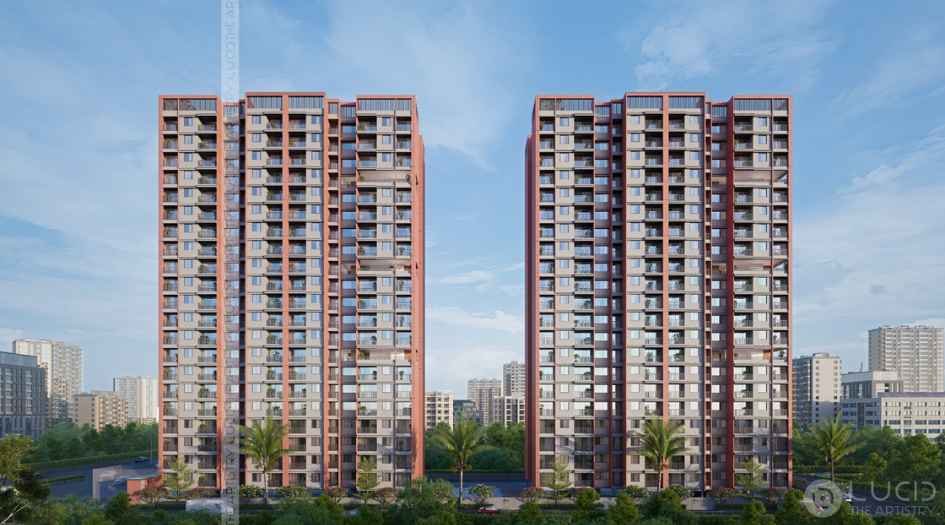
Rajvi-Codename-Lawish-Elevation-Image-Front
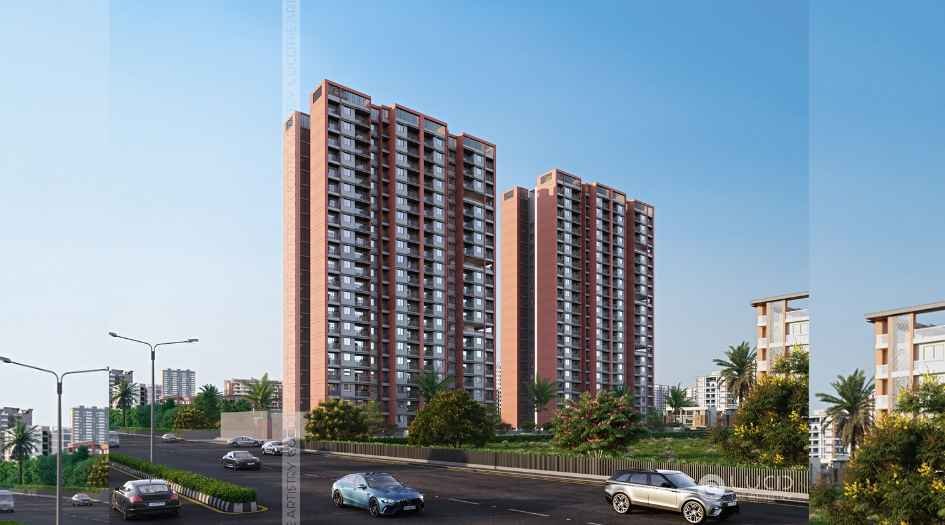
Rajvi-Codename-Lawish-Elevation-Image-Side-View
Sample Flat Photos
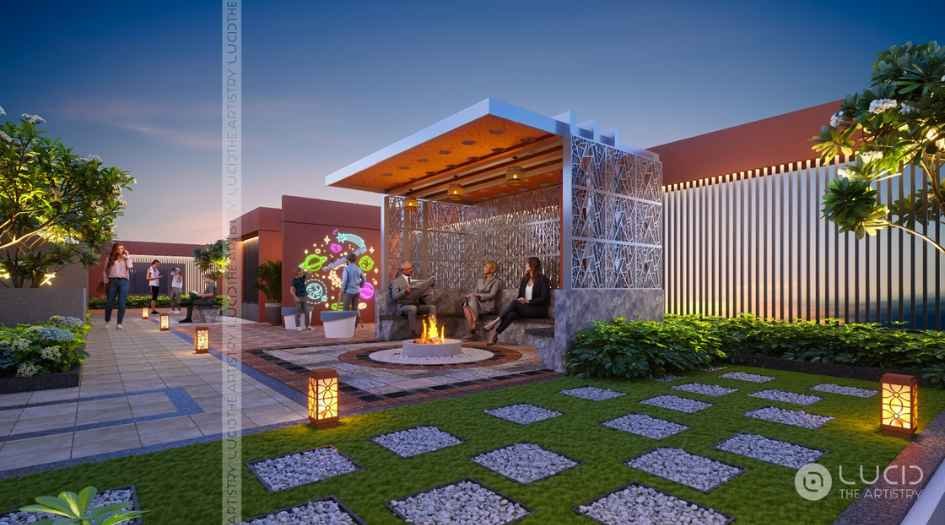
Rajvi-Codename-Lawish-Amenities-Fire-Pit-Seating
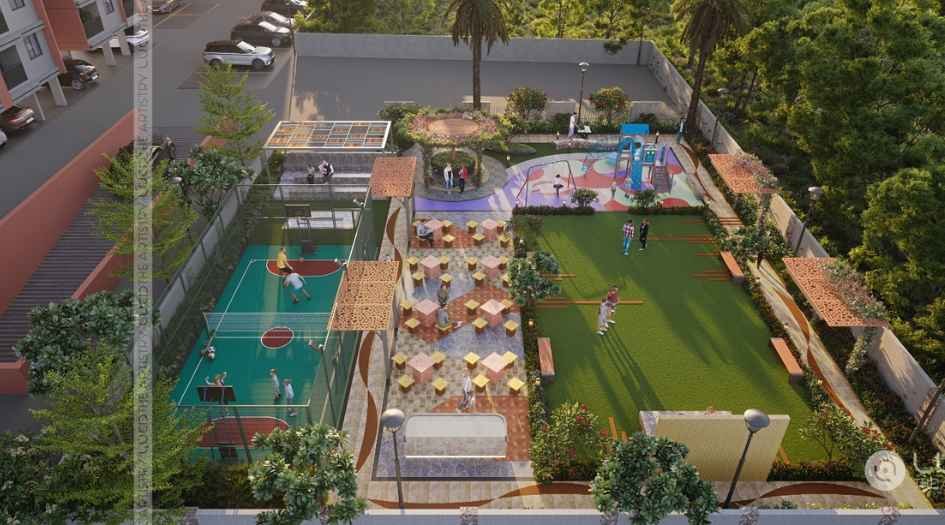
Rajvi-Codename-Lawish-Amenities-Ground
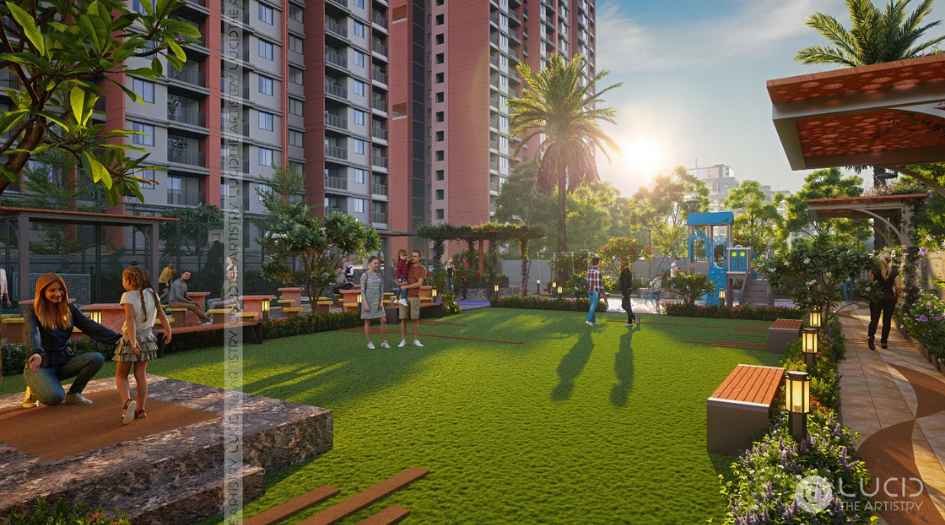
Rajvi-Codename-Lawish-Amenities-kids-play-area
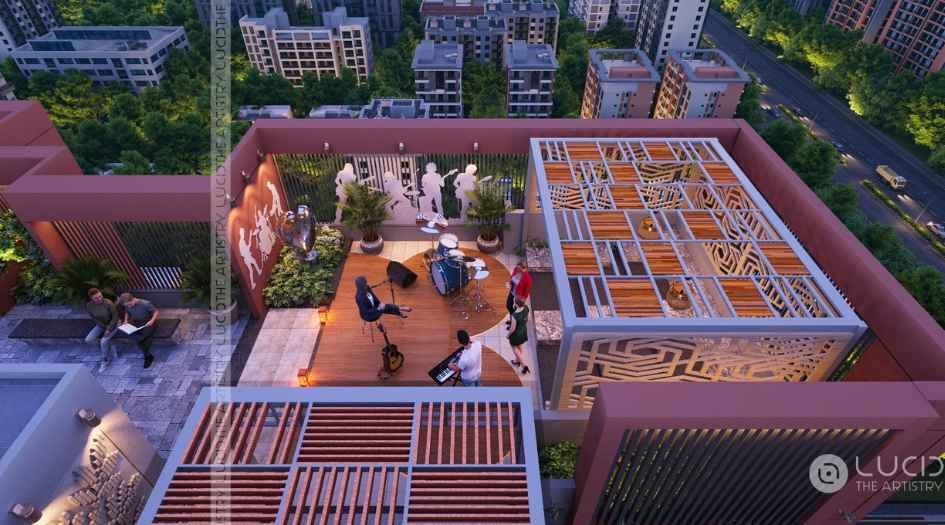
Rajvi-Codename-Lawish-Amenities-Rooftop
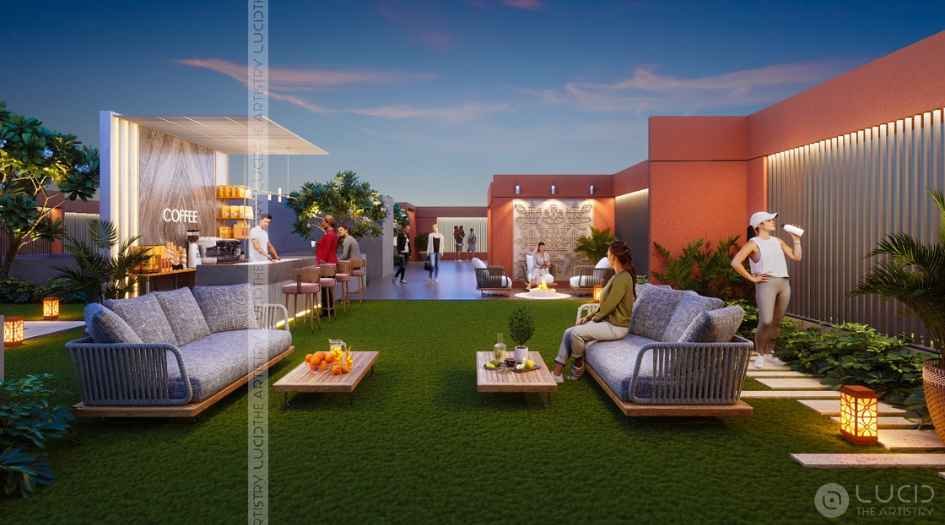
Rajvi-Codename-Lawish-Amenities-Seating-Area
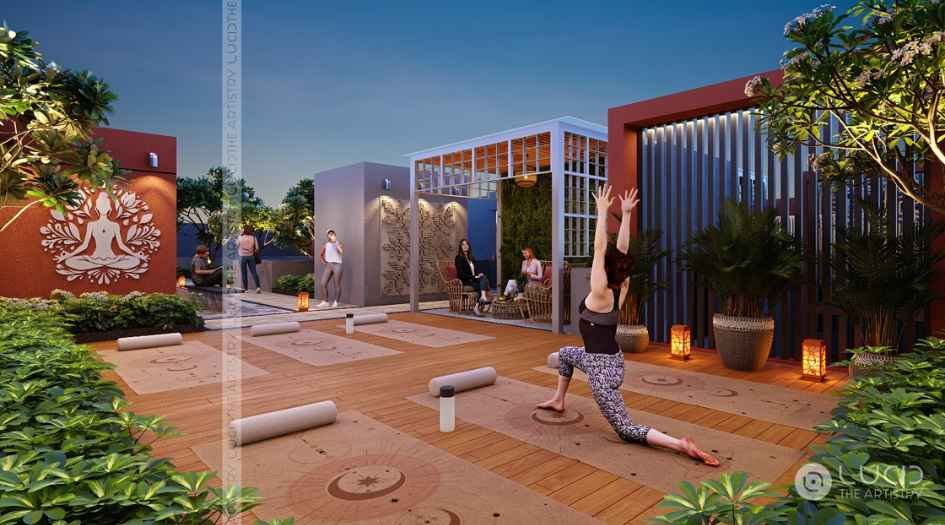
Rajvi-Codename-Lawish-Amenities-Yoga-Area
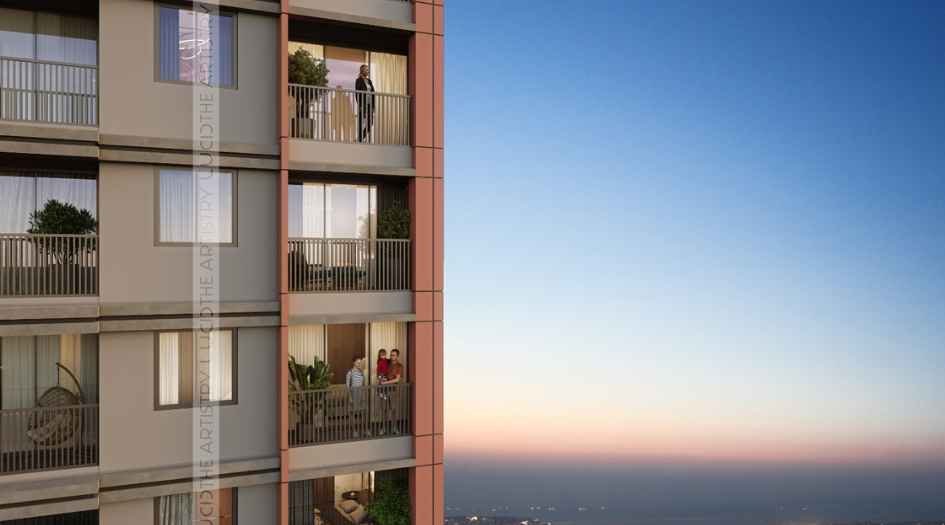
Rajvi-Codename-Lawish-Balcony
External Amenities
- Climbing wall
- Kids Play Area
- Cycle Stand
- Meditation Area
- Toddler Zone
- Senior Citizen Area
- Yoga Deck
- Jogging Track
- Crossfit Area
- Study Zone/Liabrary
- Bus/Cab Pickup
- Parcel Pickup Point
- Pantry and Buffet Area
- Barbeque
- Grand Entrance
- EV Charging Point
- STP
- MDU DTH Service
- Solar Water Heater
- Video Door Phone
- CCTV Surveillance
- Waiting Lounge
- Fire Fighting System
- Security Cabin
- Power Backup in Common Area
- Multipurpose Party Area
- Stage
- Flag Hoisting Area
- Gazebo
- Badminton/ Volley Ball Court
- Amphitheater
- Common Toilet
- Acupressure Area
- Laughter Club Area
Internal Features
- Exhaust fans
- Vitrified Flooring
- Anti-Skid flooring in Bathroom
- Track sliding windows
- Flush Doors
- Electrical switches provision

Rajiv Realty
Rajiv Realty is a trusted real estate developer committed to creating high-quality residential projects that combine modern architecture, thoughtful planning, and superior construction standards. The company focuses on delivering well-designed homes with contemporary amenities, functional layouts, and excellent connectivity to key destinations. With a customer-centric approach and a strong emphasis on quality, transparency, and timely delivery, Rajiv Realty strives to offer comfortable living spaces that cater to the evolving lifestyle needs of homebuyers while ensuring long-term value and a rewarding homeownership experience.
Enquire Now
Rajvi Codename Lawish Construction Status
Rajvi Codename Lawish Location
Rajvi Codename Lawish Sales Gallery / Office Address & Experience Center
Chovisawadi, Pimpri-Chinchwad, Maharashtra 412105
Frequently Asked Question
Rajvi Codename Lawish is located at Sr. No. 90/91, Chovisawadi, Pimpri-Chinchwad, Maharashtra – 412105, offering excellent connectivity to major IT hubs, schools, hospitals, and everyday conveniences.
Rajvi Codename Lawish is developed by Rajiv Realty, a reputed real estate developer known for delivering quality residential projects.
The project offers well-planned 2 BHK and 3 BHK apartments designed for modern family living.
The 2 BHK apartments have a carpet area of 706 sq. ft., with prices starting from ₹49.4 Lakhs*.
The 3 BHK apartments offer a carpet area of 911 sq. ft., with prices starting from ₹66.3 Lakhs*.
The RERA registration for Rajvi Codename Lawish is Coming Soon.
 The information provided on this website is intended exclusively for informational purposes and should not be construed as an offer of services. This site is managed by a RERA authorized real estate agent namely Digipace Consulting (OPC) Private Limited (Registered Agent bearing RERA No: A51700026634).
This website is a digital promotional showcase managed by
Digipace Consulting (OPC) Private Limited,
an independent, MahaRERA-registered real estate agent bearing
MahaRERA Real Estate Agent Registration No. A51700026634.
The project showcased herein, " Rajvi Codename Lawish", is a registered real estate project developed by Rajvi Realty, bearing MahaRERA Project Registration Number: Coming Soon. All project-related particulars, including specifications, configurations, dynamic floor plans, and layout designs, are provided for consumer awareness and initial guidance.
The text, representations, layout diagrams, and computer-generated mockups or images used on this portal are artist impressions and are indicative only. The final terms, pricing structure, dynamic stock availability, and specific project timelines are subject to change as per the promoter/developer’s updates or market modifications. In strict alignment with the Real Estate (Regulation and Development) Act, 2016 (RERA), all buyers are encouraged to independently verify all verified files, sanctioned building plans, and project progress statuses on the official MahaRERA website at https://maharera.maharashtra.gov.in under the registered project number before making any booking or financial commitment.
Digipace Consulting (OPC) Private Limited functions purely as an authorized sourcing/facilitating partner and shall not be held liable for any unilateral alterations made by the developer to the underlying layout or project construct.